
 View sample ↗
FORMAT 01
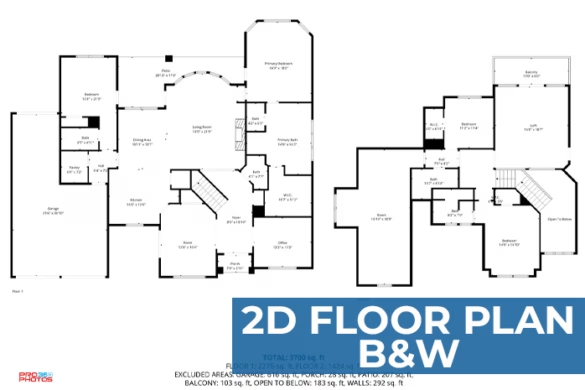
2D / Black & white
A clean black-and-white overview with room dimensions and approximate total square footage.
Compare pricing ↗Help buyers understand room connections before they visit. Choose a clear 2D plan, a color furnished layout or a dimensional 3D presentation for your next listing.
Compare the formats below. Open a sample for a closer look, then choose the plan that suits your listing presentation.
View sample ↗A clean black-and-white overview with room dimensions and approximate total square footage.
Compare pricing ↗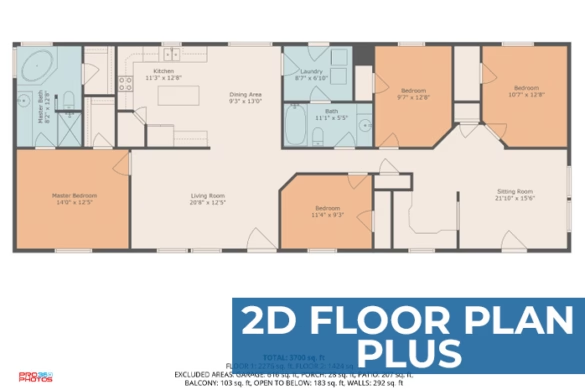 View sample ↗
A color layout with furniture placement and room dimensions to help explain how the space lives.
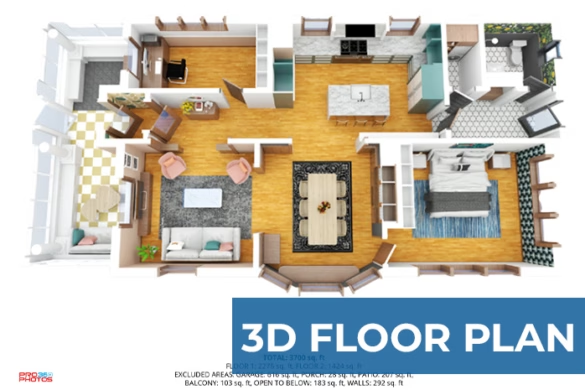
Compare pricing ↗View sample ↗A dimensional view of the layout with furniture, materials and finishes for an easy-to-read presentation.
Compare pricing ↗Explore this 3D video example from our floor-plans portfolio.
Compare all three options for the same home size. For properties above 6,000 sq ft, discuss the scope with Mario.
Prices for 0–1,500 sq ft
0–1,500 sq ft
Choose this plan ↗| 0–1,500 sq ft | $65 |
|---|---|
| 1,501–2,500 sq ft | $85 |
| 2,501–3,500 sq ft | $105 |
| 3,501–4,500 sq ft | $125 |
| 4,501–6,000 sq ft | $165 |
0–1,500 sq ft
Choose this plan ↗| 0–1,500 sq ft | $95 |
|---|---|
| 1,501–2,500 sq ft | $115 |
| 2,501–3,500 sq ft | $135 |
| 3,501–4,500 sq ft | $155 |
| 4,501–6,000 sq ft | $195 |
0–1,500 sq ft
Choose this plan ↗| 0–1,500 sq ft | $125 |
|---|---|
| 1,501–2,500 sq ft | $165 |
| 2,501–3,500 sq ft | $195 |
| 3,501–4,500 sq ft | $225 |
| 4,501–6,000 sq ft | $275 |
Room dimensions and total area are approximate. Confirm the scope and intended use when ordering.
Share the address, home size and preferred format. Discuss which rooms, levels and additional spaces should be included.
Make every selected room accessible and clear walking routes. Coordinate the plan with your photography appointment.
Open the preparation guide ↗Use a floor plan alongside photographs to connect the room views. Add an interactive tour when you want buyers to explore at their own pace.
Explore 3D tours ↗Choose black-and-white 2D for a simple layout overview, Floor Plan Plus for a color furnished layout, or 3D for a dimensional presentation with furniture and finishes.
For homes up to 1,500 sq ft, black-and-white 2D is $65, Floor Plan Plus is $95 and 3D is $125. Use the home-size selector to compare all listed size bands.
Room dimensions and total square footage are approximate. Discuss the intended use with Mario. These marketing plans should not be treated as construction drawings or a certified measurement report.
A 3D floor plan shows the layout in a dimensional illustration. An interactive tour lets viewers move through the property. They are separate service options.
Furniture layouts illustrate how a space can be used. Confirm actual furnishings and finishes against the property and listing details.
Yes. Discuss the plan format and scope when arranging your listing photography appointment.
For homes above 6,000 sq ft, multiple buildings or other layouts requiring additional scope, ask Mario for a project quote.
Floor plans are delivered by 9 a.m. the morning after the shoot, with your listing photos.
Share the address and choose your floor-plan format.
Plan your floor plan ↗Or call Mario. 832 874 5930